1 Bedroom apartment - Paris 6th Jardin du Luxembourg
Rue de Fleurus, Paris 6th


Nestled in a historic building on the sought-after Rue de Fleurus, just 50 meters from the Jardin du Luxembourg, this 49 m² apartment (48.51 m² Carrez law) offers exceptional potential for renovation.home seamlessly blends classic Parisian charm with modern comfort.
PROPERTY SIZE
49 М2
PRICE RANGE
749 500 €
TYPE
RESIDENTIAL
Rue de Fleurus, Paris 6TH
Nestled in a historic building on the sought-after Rue de Fleurus, just 50 meters from the Jardin du Luxembourg, this 49 m² apartment (48.51 m² Carrez law) offers exceptional potential for renovation.home seamlessly blends classic Parisian charm with modern comfort.
PROPERTY SIZE 49 М2
PRICE RANGE 799 000 €
TYPE RESIDENTIAL
PROPERTY FEATURES

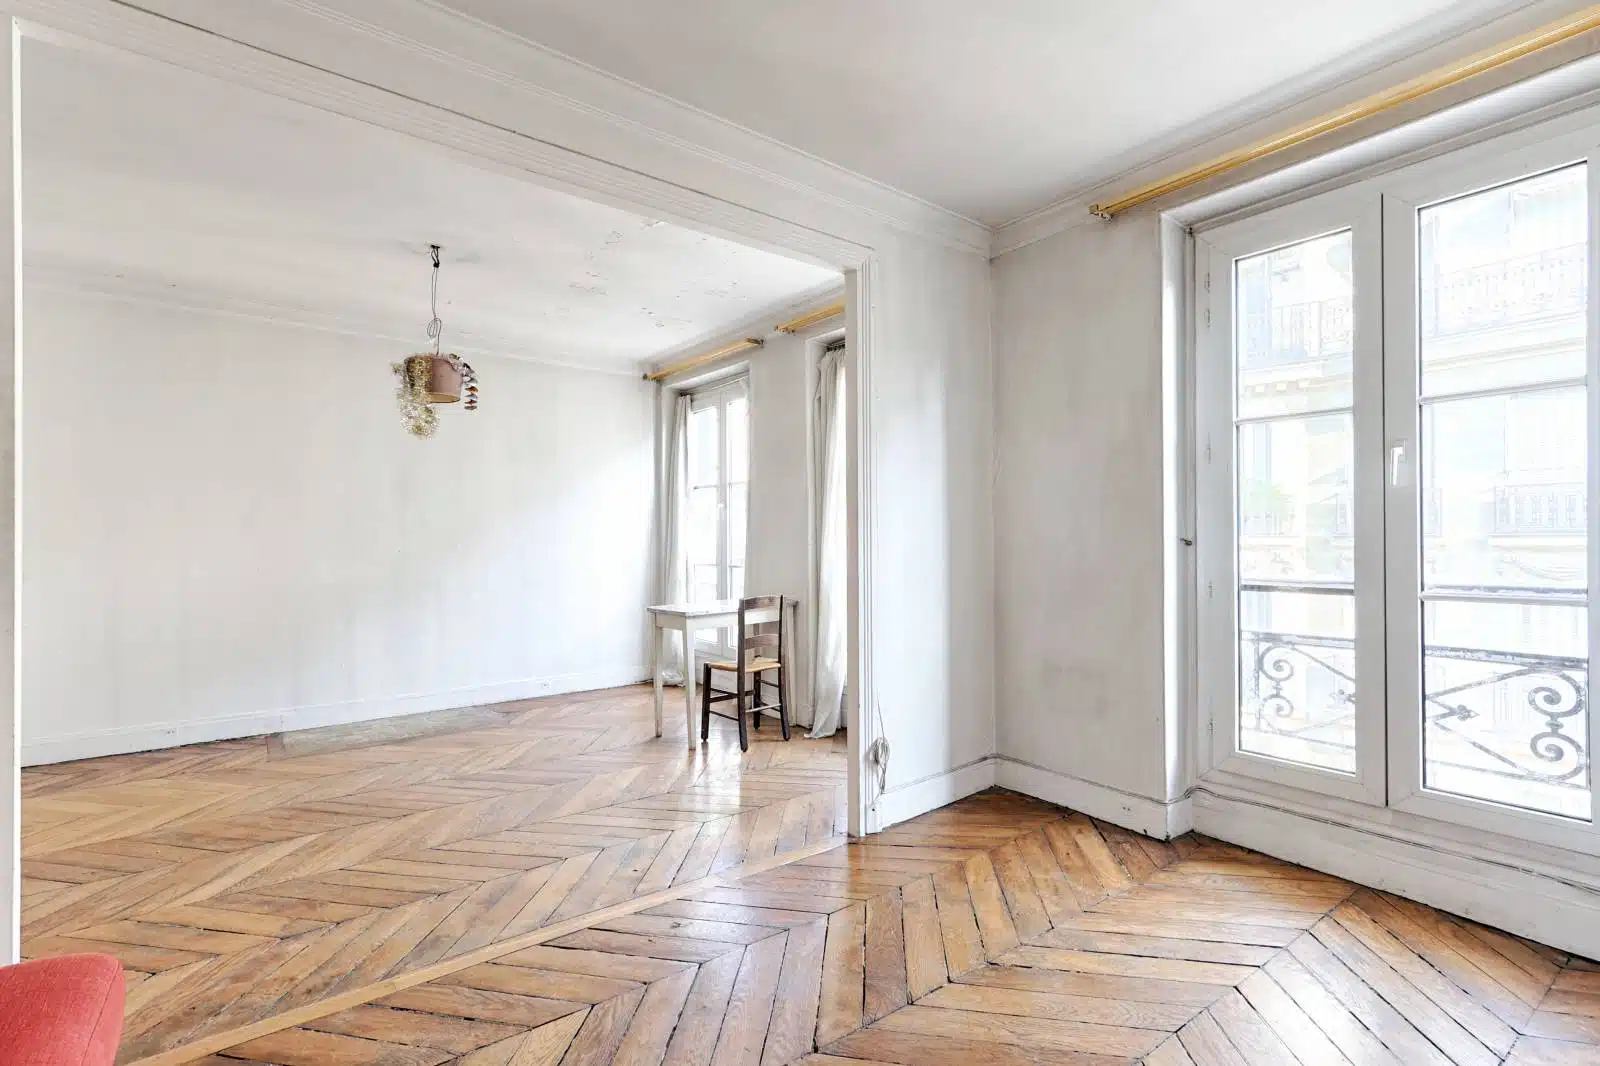
Located on the 4th floor (walk-up), this bright and quiet apartment features:
An entrance hall
A spacious double living room (possibility to create a second bedroom, as per the original layout)

A bedroom overlooking the courtyard

A separate kitchen
A shower room
Separate toilets
Ceiling height of 2.52 meters
A cellar is included in the sale.
Thanks to its cross-through layout, the apartment enjoys natural light and a peaceful ambiance. With a flexible floor plan, it offers various configuration possibilities to suit your needs.
The 1840 building comprises six floors with two apartments per landing, without an elevator. A secure bike storage area (formerly the caretaker’s lodge) is available for residents.
Key details:
Surface area: 49.46 m² total, 48.51 m² (Carrez law)
Energy rating (DPE): D
Double glazing & secure entrance door
An ideal opportunity to create a bespoke home in one of Paris’s most prestigious neighborhoods, just steps from the Jardin du Luxembourg and vibrant local shops.